
Horse Barns
Horse Barns Built To Last
Custom modular horse barns built in Virginia for your horses, tack, and storage.
Custom Horse Barns
In Virginia
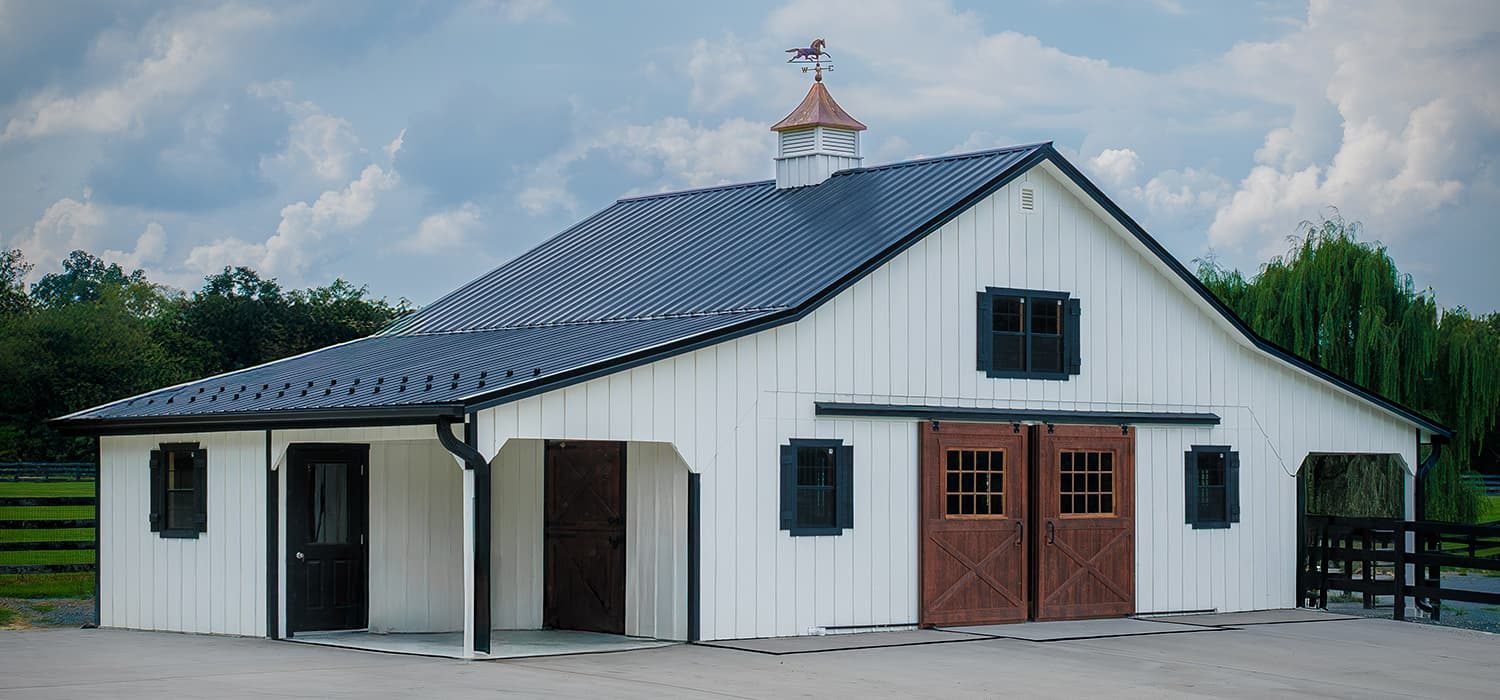
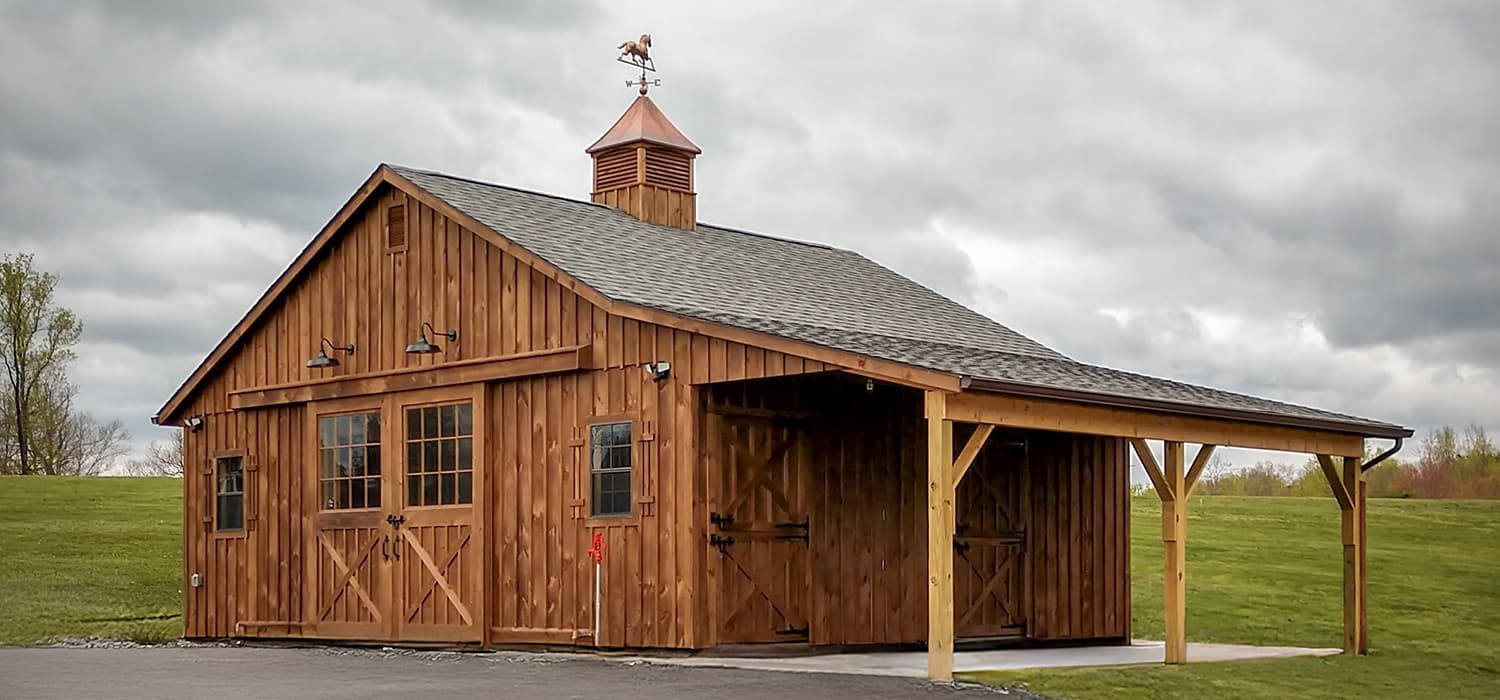
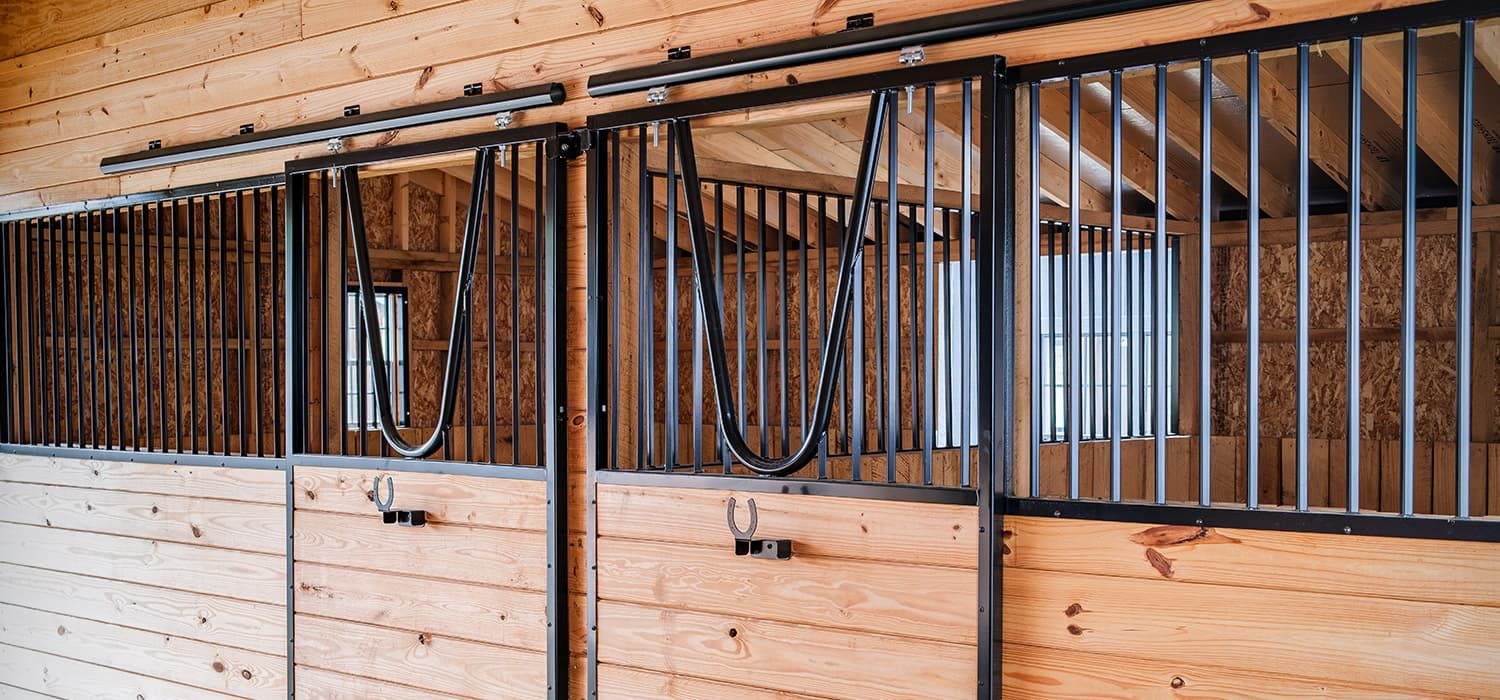
Our modular custom horse barn structures speed up building and delivery times. Cost-effective center aisle design option. Choose between Traditional Pine Board and Batten, LP Board and Batten, or stained or painted siding. Opt for a metal or shingle roof and either gravel or concrete floors. Ensure stability with concrete footers at every weight-bearing point. Customize the rooms with options like stalls, tack, or storage to suit your needs. Our competitive pricing makes it easy to build your perfect horse barn.
Modular
Our most popular modular horse barn designs mean quicker build and delivery timeframes.
Custom
Build to suit your needs! Choose how many stalls, tack rooms, doors, and windows you need.
Reliable
We've been building horse barns for years, which means you get our expertise when you work with us.
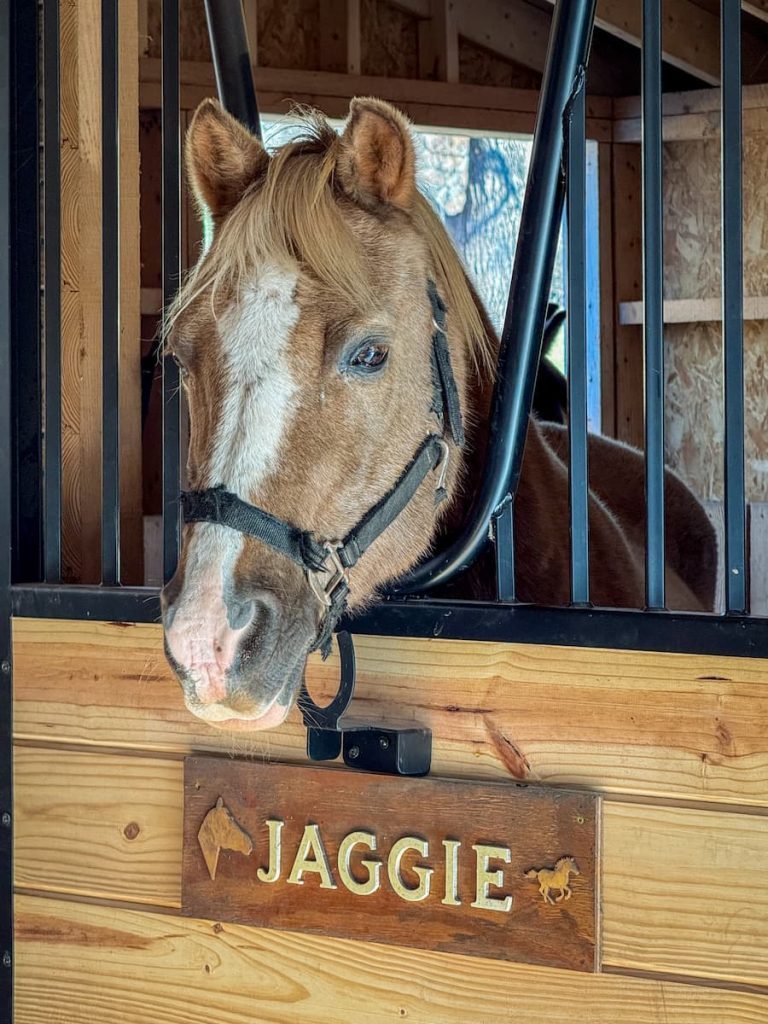
Built For Your Horse's Needs
- Modular design for quicker build and delivery timeframe
- Economical center aisle design option available
- Board and Batten or standard siding
- Metal or shingle roof
- Gravel or concrete floors
- Concrete footers at all weight bearing points
- Customizable room options: stalls, tack or storage
- Customize with a second floor and dormers for extra space
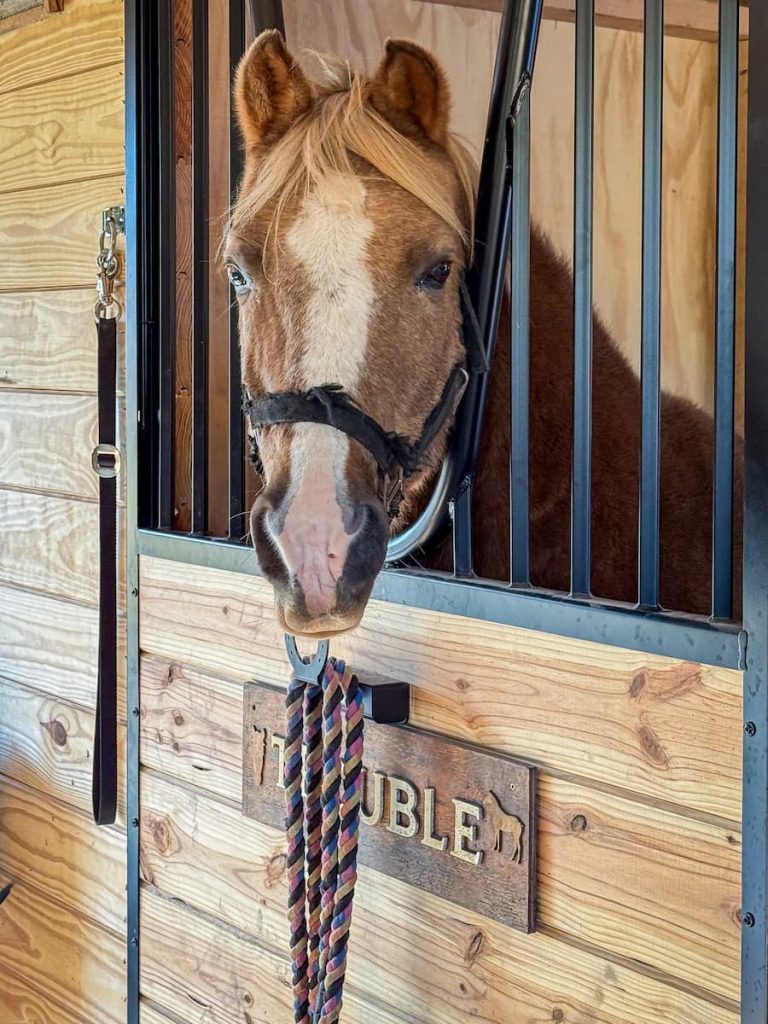
Watch Us Build A Horse Barn
A time lapse of our barn build that takes just over a day from foundation to shingles!
Start With Your Favorite Style
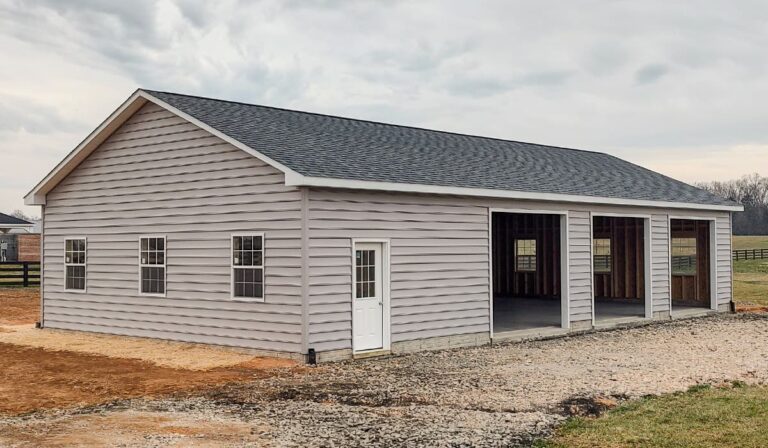
Single Story Garages
- Customize to match your home
- Flexible foundation options
- Space for mid-size vehicles
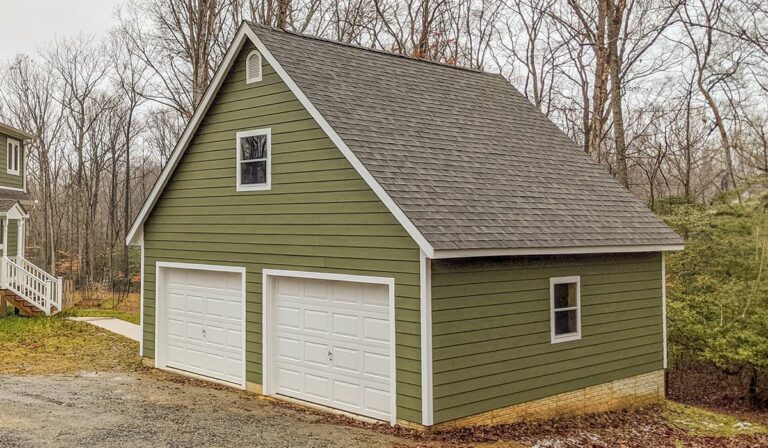
Attic Garages
- Single Story + Attic Space
- Attic interior can be finished out
- Residential stairs to second floor
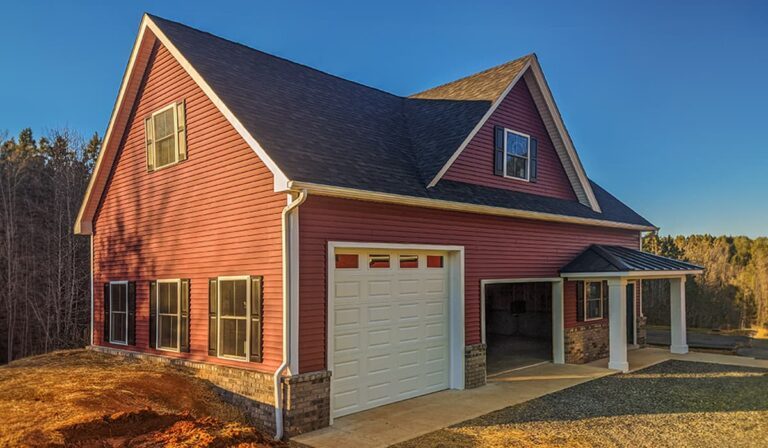
Dormer Garages
- Dormers add more natural light
- Clear span floor joist system
- Residential stairs to second floor
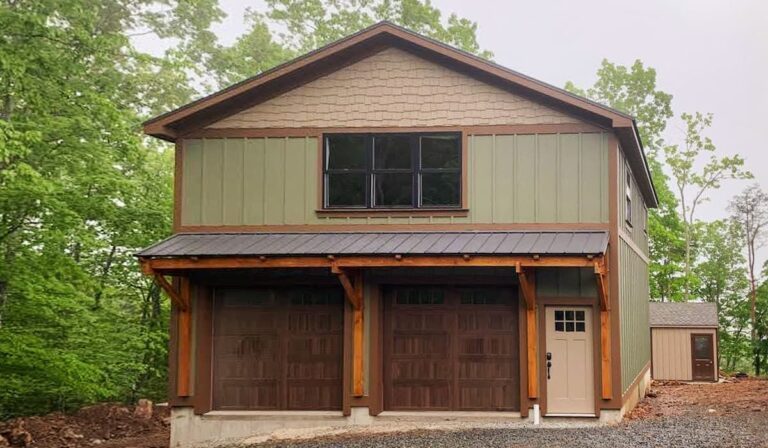
Two Story Garages
- Entire second floor of space
- Clear span floor joist floor system
- Versatile floor plan and layout
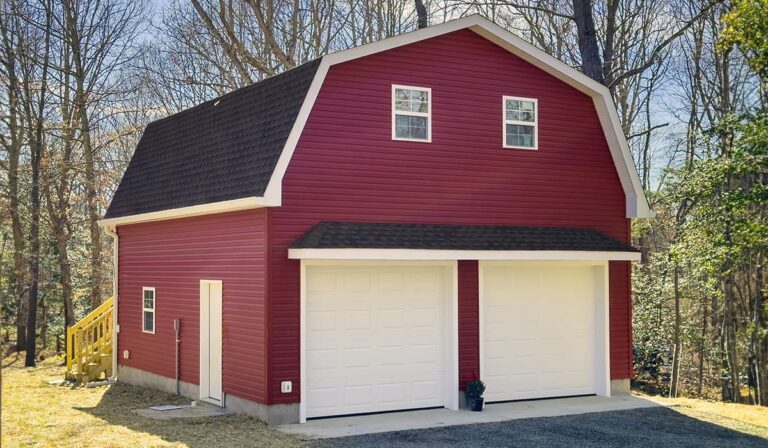
Gambrel Garages
- Most economical Two-Story
- Great for rural settings
- Excellent mixed use on farms
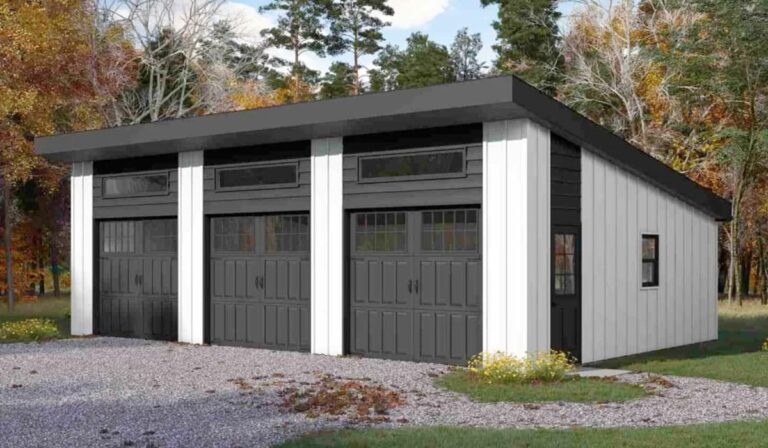
Modern Garages
- Stylish modern design twist
- Sloped ceiling adds height
- Add transom windows for light
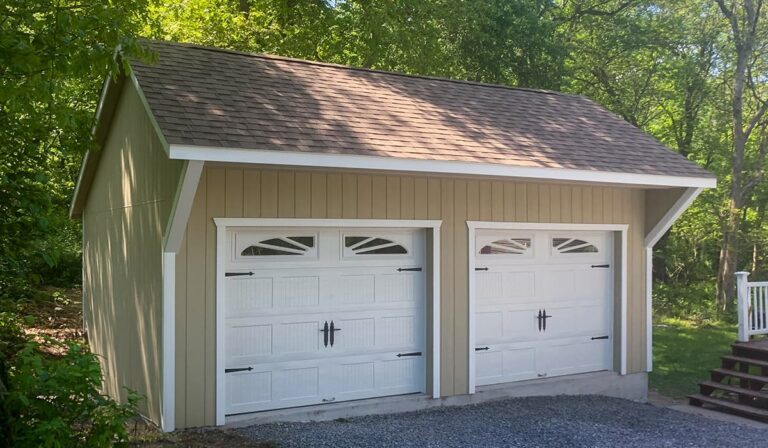
Saltbox Garages
- Stylish offset A-Frame look
- Elevate property's curb appeal
- Wider overhang above doors
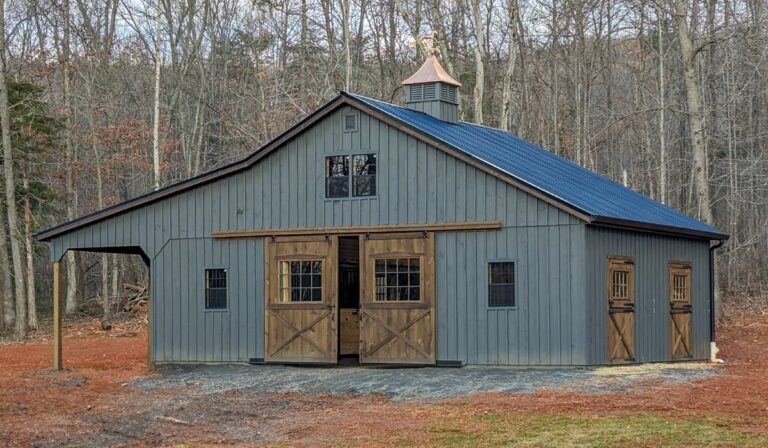
Horse Barns
- Customizable room options
- Add stalls, hay lofts, tack rooms
- Stick built and modular options
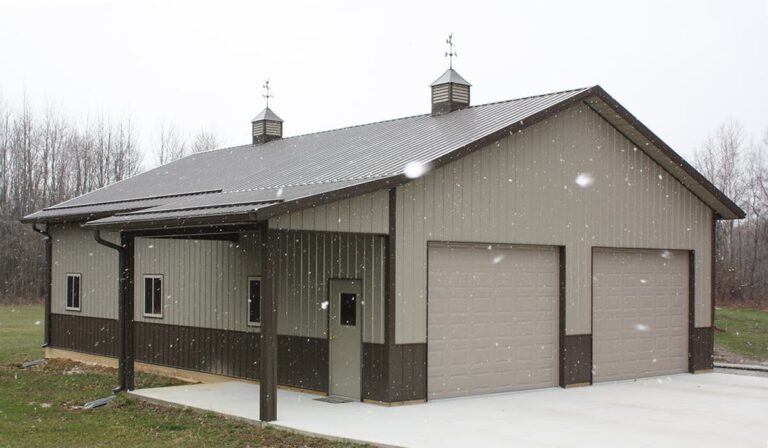
Post Frame Structures
- Agricultural and Farm Buildings
- Residential Barndominiums
- Wooden or Metal Exteriors
Don't just take our word for it
Read Our Customer Reviews
Gallery
Horse Barn Pictures
Let's Talk
Ready to Start Your Build?
Tell us what you have in mind and we will walk you through sizing, styles and options — no pressure, no obligation.